Driveways in Wheatley.
Block paving, resin bound, tarmac and gravel, planned around your entrance, parking and drainage. A free site visit from RKG’s Didcot-based team is the first step.
A Wheatley driveway needs more than a surface choice
Replacing worn paving, making room for another car or improving a difficult entrance are different jobs. We start with how you use the space: where you turn, whether you can open the car doors comfortably, and how people reach the front door without walking behind a parked vehicle.
Wheatley’s Design Guidance and Codes distinguishes the conservation area from places such as Ladder Hill, Littleworth, Ambrose Rise and The Avenue. The same parking layout or boundary treatment will not suit every part of the village. Bring photographs of the frontage as well as the driveway itself so we can discuss what should stay and what needs to change.
High Street and the conservation area: keep the frontage in view
The local design guidance uses High Street examples to show how infill, entrances and hard surfacing affect the street. Before widening an opening, removing a wall or replacing a planted frontage with parking, check the exact property against South Oxfordshire’s conservation and planning information. A heritage-style paving colour is not a substitute for any consent the work needs.
For a quote, identify the boundary walls, hedges, gates and pedestrian route you want to retain. We can then discuss the usable parking area, edge details and material samples together, rather than choosing paving first and finding that the entrance no longer works.
Sloping entrances and daily parking
For a home on Ladder Hill, or any Wheatley plot with a sloping entrance, ask for the actual levels to be measured. The road name alone does not tell us the gradient of your drive. Garage thresholds, pavement levels, door clearance and the point where a vehicle meets the road all need to work together.
Tell us if a van, a low car or more than one household uses the entrance. That helps us check turning space, surface suitability and where a border or planting bed can remain. Our sloped-driveway guide explains the surface trade-offs; the site visit determines which apply to your property.
Drainage and planting should be designed together
Wheatley’s design guidance encourages planting in front gardens and permeable surfacing on hard-landscaped areas. A practical brief is to retain useful planting, identify where rainwater can go and then decide how much surfacing you actually need. Simply covering a wet patch with new paving does not solve the reason water collects there.
For front gardens of houses in England, the usual permitted-development approach is permeable surfacing or directing water to a lawn or border to drain naturally. An impermeable surface over five square metres without that provision needs planning permission under the general rule. Other restrictions can still apply, so check your proposal rather than treating a permeable product as a blanket exemption. See our planning and drainage guide.
A new pavement crossing is a separate check
If you need a new dropped kerb or a wider vehicle crossing, start with Oxfordshire County Council’s dropped-kerb guidance. Surfacing permission does not authorise work to the public pavement. Flag this before agreeing a driveway specification, including any changes to the entrance or roadside boundary.
Four driveway options for your Wheatley home.
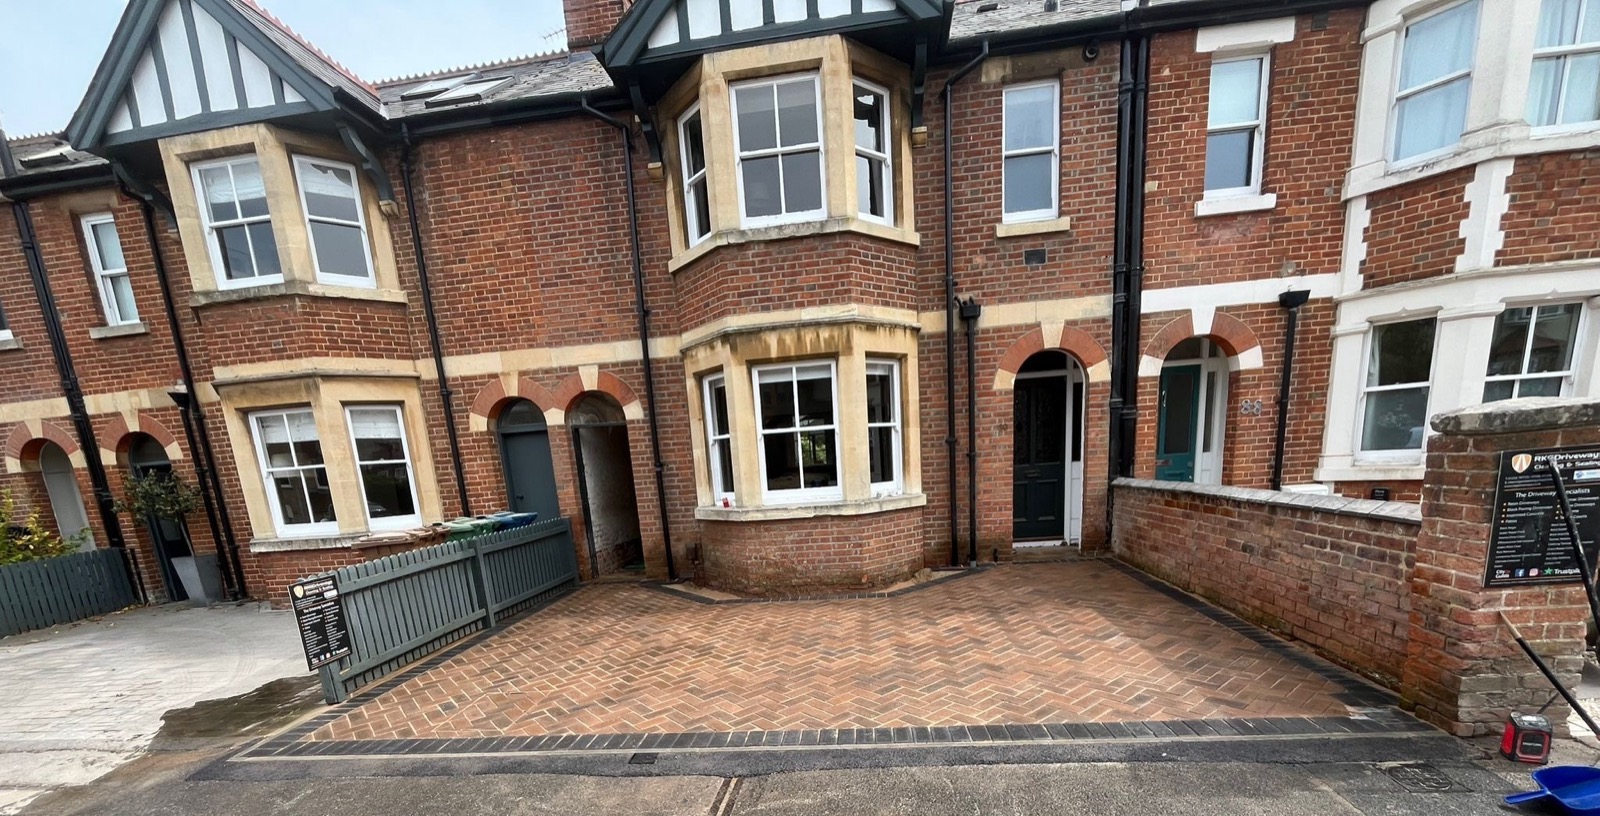
Block paving
Choose the pattern and border alongside the frontage. Ask specifically about a permeable system if infiltration is part of the drainage design.
Explore block paving →Resin bound
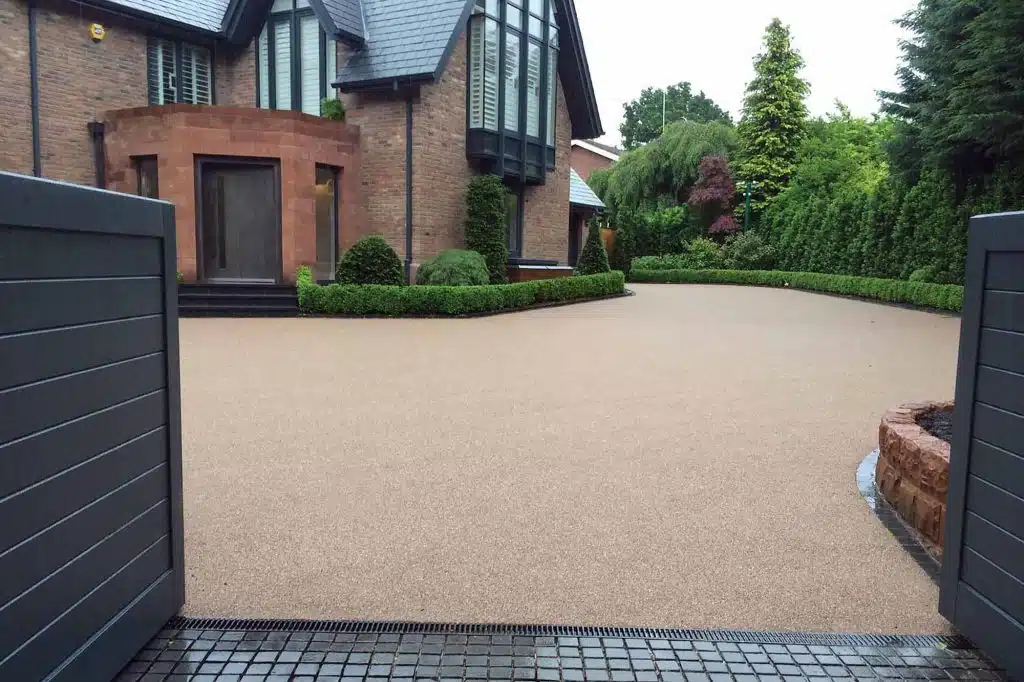
A bound aggregate finish with a choice of colours. We check the base and drainage as well as the appearance; the finish alone does not establish permeability.
Explore resin →Tarmac
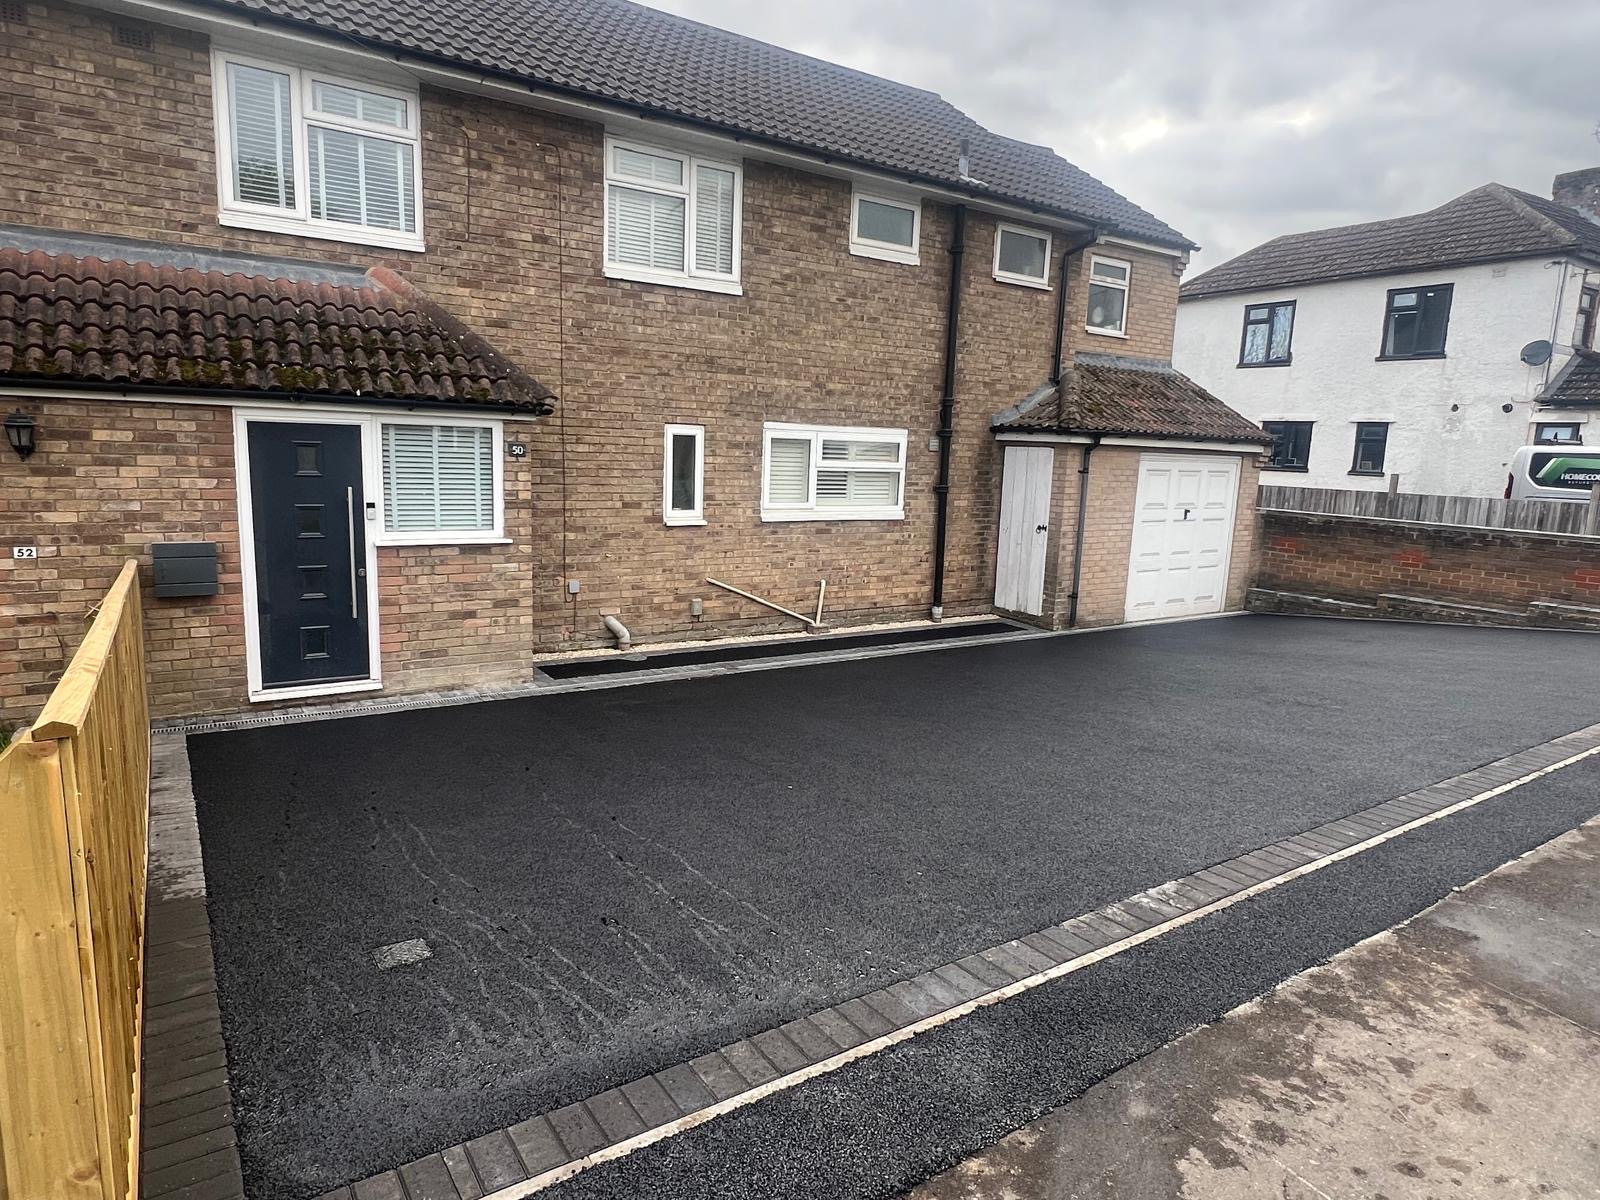
A continuous surface for everyday parking, with edging and a planned drainage route. Existing levels and the entrance determine the specification.
Explore tarmac →Shingle and gravel
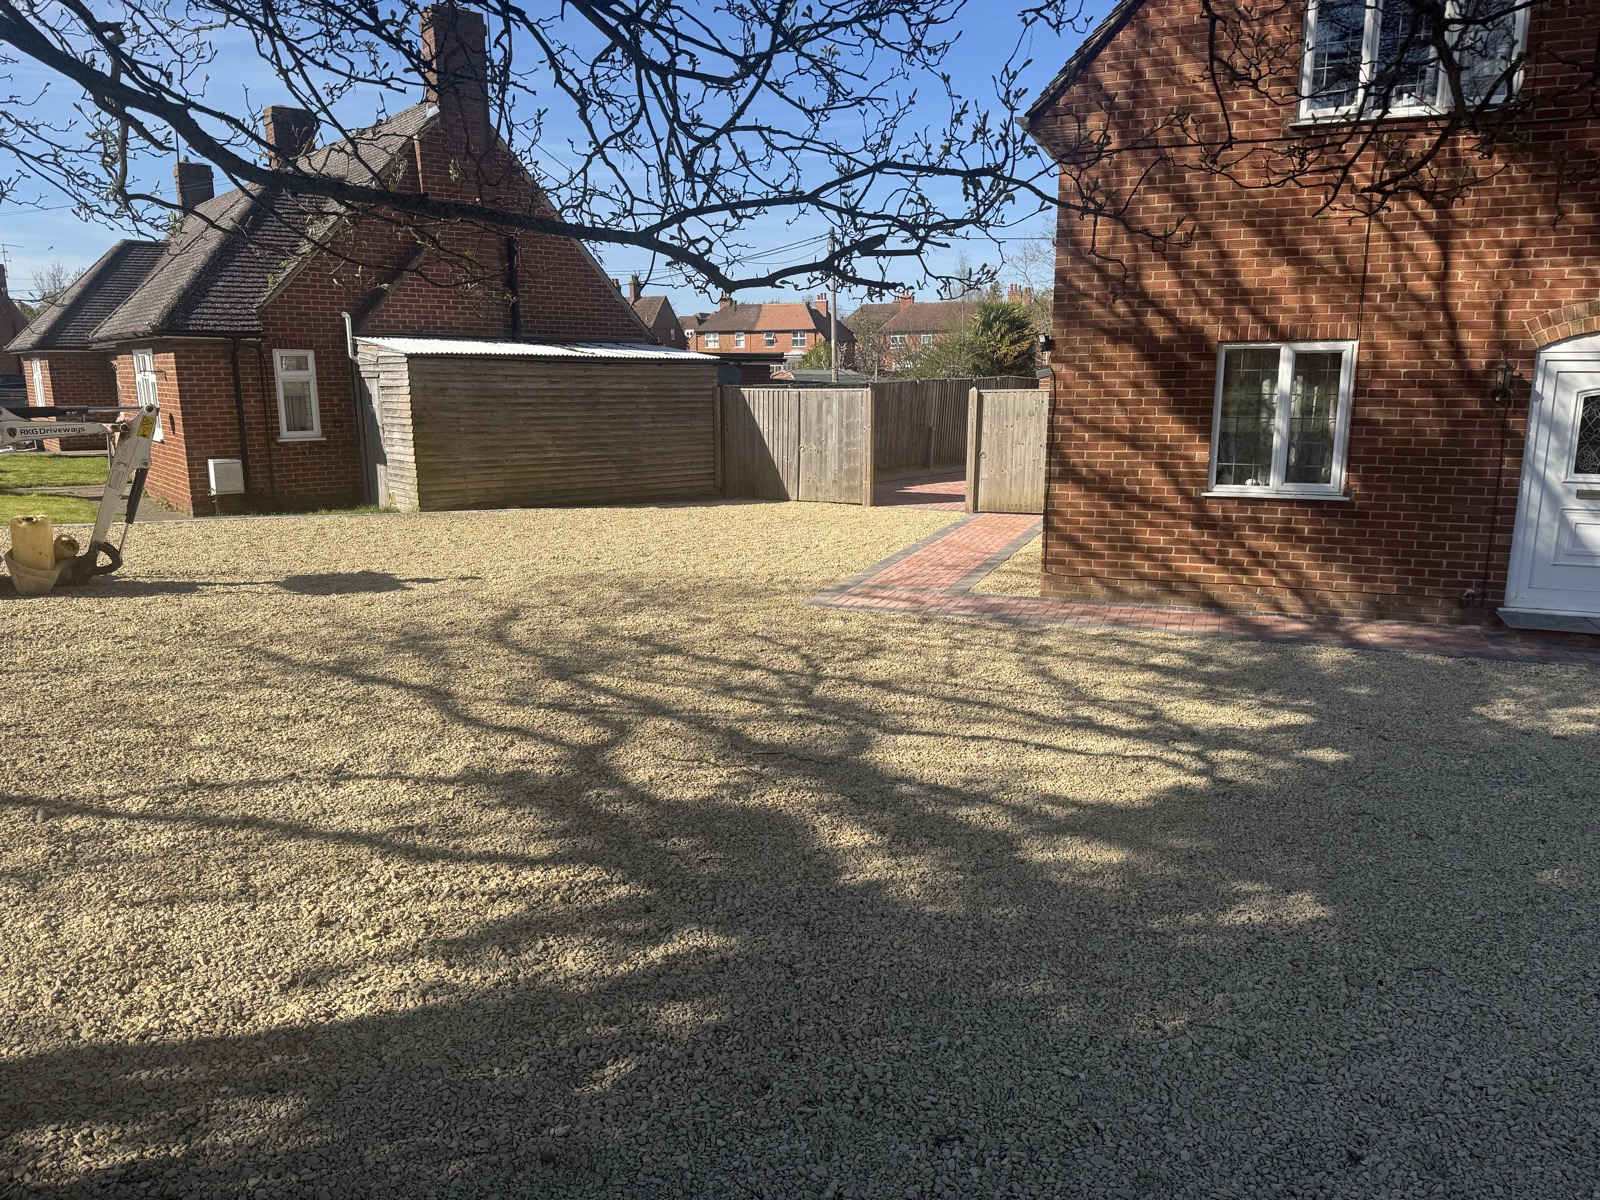
A loose aggregate option where suitable, with edge restraints to keep the finish contained. Discuss slope, wheel movement and stabilisation at the visit.
Explore gravel →Compare the finishes, then see samples.
These are general surface examples, not photographs of Wheatley projects.
Before you book your driveway work.
Do you install driveways in Wheatley?
Can I widen a driveway in Wheatley’s conservation area?
Is ordinary block paving a permeable driveway?
What should I prepare for a Wheatley driveway quote?
Local guidance for your plans
South Oxfordshire’s Wheatley Neighbourhood Plan Review forms part of the development plan and covers the period to 2035. Its Design Guidance and Codes includes village character, frontage, parking and sustainable drainage guidance. These documents help inform a proposal; they do not determine permission for an individual driveway.
Check Planning Portal’s front-garden surfacing guidance and the council’s current advice before work begins. A quote is not planning or highway approval.
Let’s plan your Wheatley driveway.
Tell us what you want to change. We’ll check the entrance, measure the space and discuss surfaces, preparation and drainage before preparing your written quote.